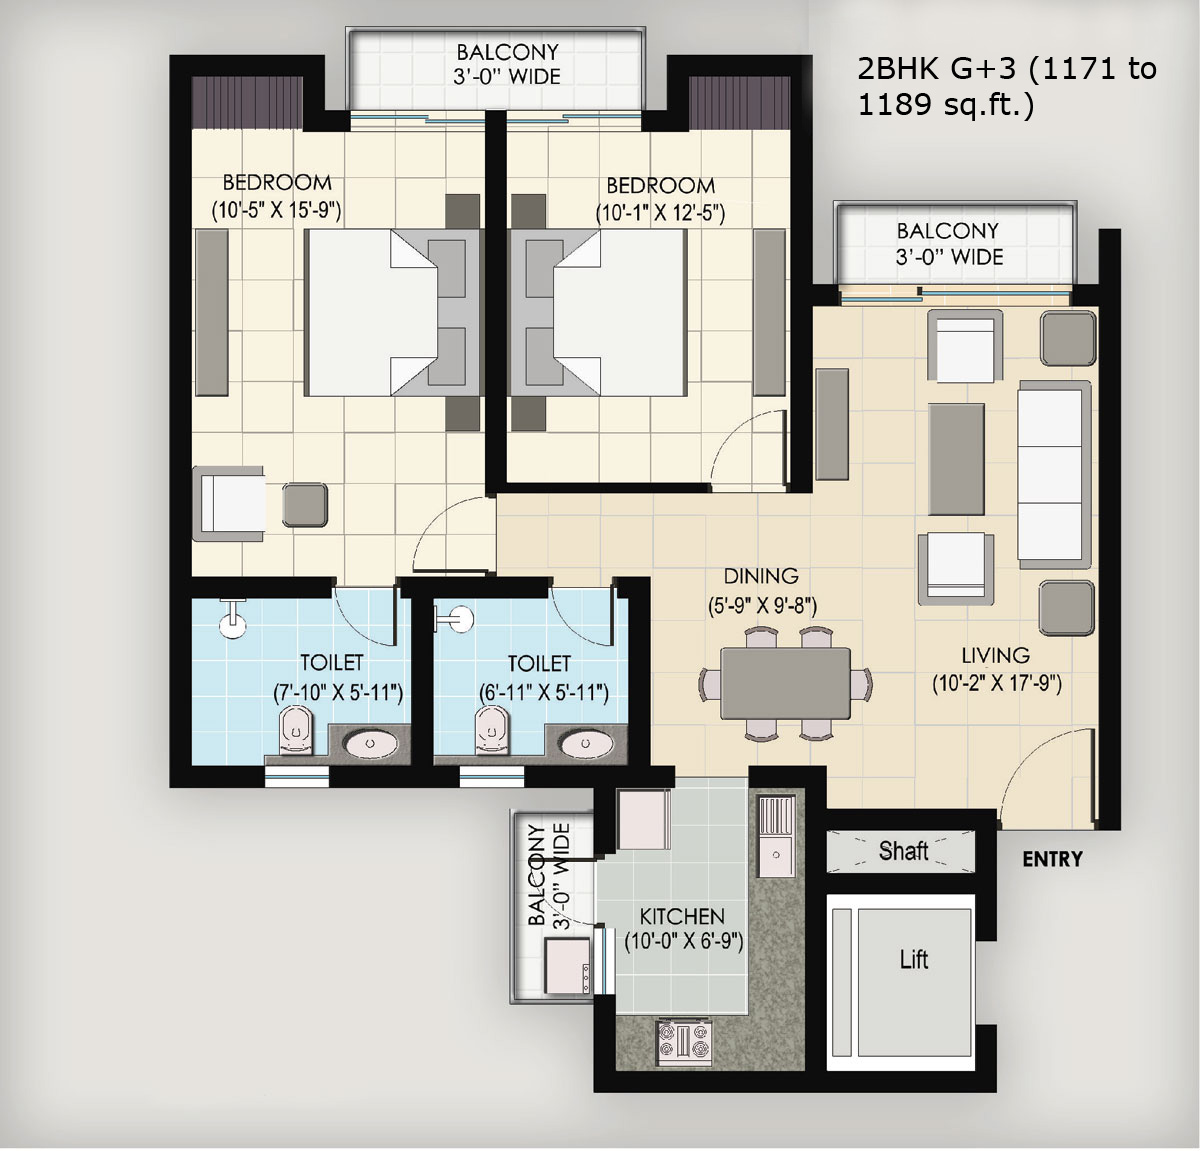
2BHK
2BHK G+3 (1171 TO 1189 SQ.FT.)

OMAXE WORLD STREET, Pocket-D, Sector 79, Faridabad
+91 9810692075
info@sarvottamproperties.co.in
Read about all essential details and features being offered with this project.
| Wall Finish | Painted in pleasing shades of oil bound distemper |
| Flooring | Vitrified tiles |
BEDROOMS
| Wall Finish | Painted in pleasing shades of oil bound distemper |
| Flooring | Vitrified tiles |
BATHROOMS
| Flooring | Ceramic tiles |
| Dado | Select ceramic tiles Up to 7ft. |
| Fixtures & Fittings | Marble counter, white sanitary ware and contemporary chrome plated fittings |
KITCHEN
| Flooring | Ceramic tiles |
| Dado | Ceramic tiles Up to 2ft. above working platform and the rest painted in oil bound distemper |
| Platform | Granite counter with single bowl stainless steel sink with drain board |
BALCONY
| Flooring | Anti-skid ceramic tiles |
DOORS & WINDOWS
| Doors | Seasoned hardwood framed with painted board shutters |
| External Doors/ Windows | UPVC |
FACILITIES
| Electrical | Electrical copper wiring in concealed conduits for all light and power points |
| Power Back-up | Adequate power back-up offered |
| Parking | Sufficient open car parking available |
| Shopping | Next Door in the vicinity |
OTHER FEATURES
| Structure | Earthquake resistant |
| External Facade | Aesthetically finished in texture paint |
| Lobbies | Select granite/marble flooring and finished in select marble/granite cladding |
EXTERNAL SPACES
| Manicured green areas |
| Children's park |
| Jogging and walking track |
| Comfortable seating areas |
| Adequate street lighting and open area lighting |
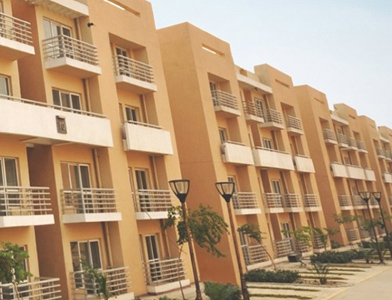
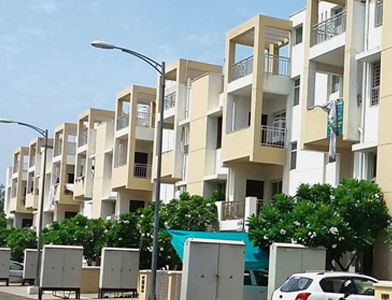
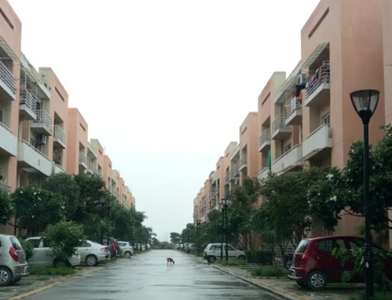
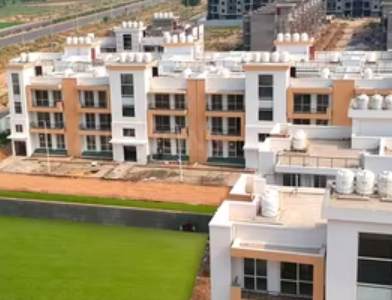

2BHK G+3 (1171 TO 1189 SQ.FT.)
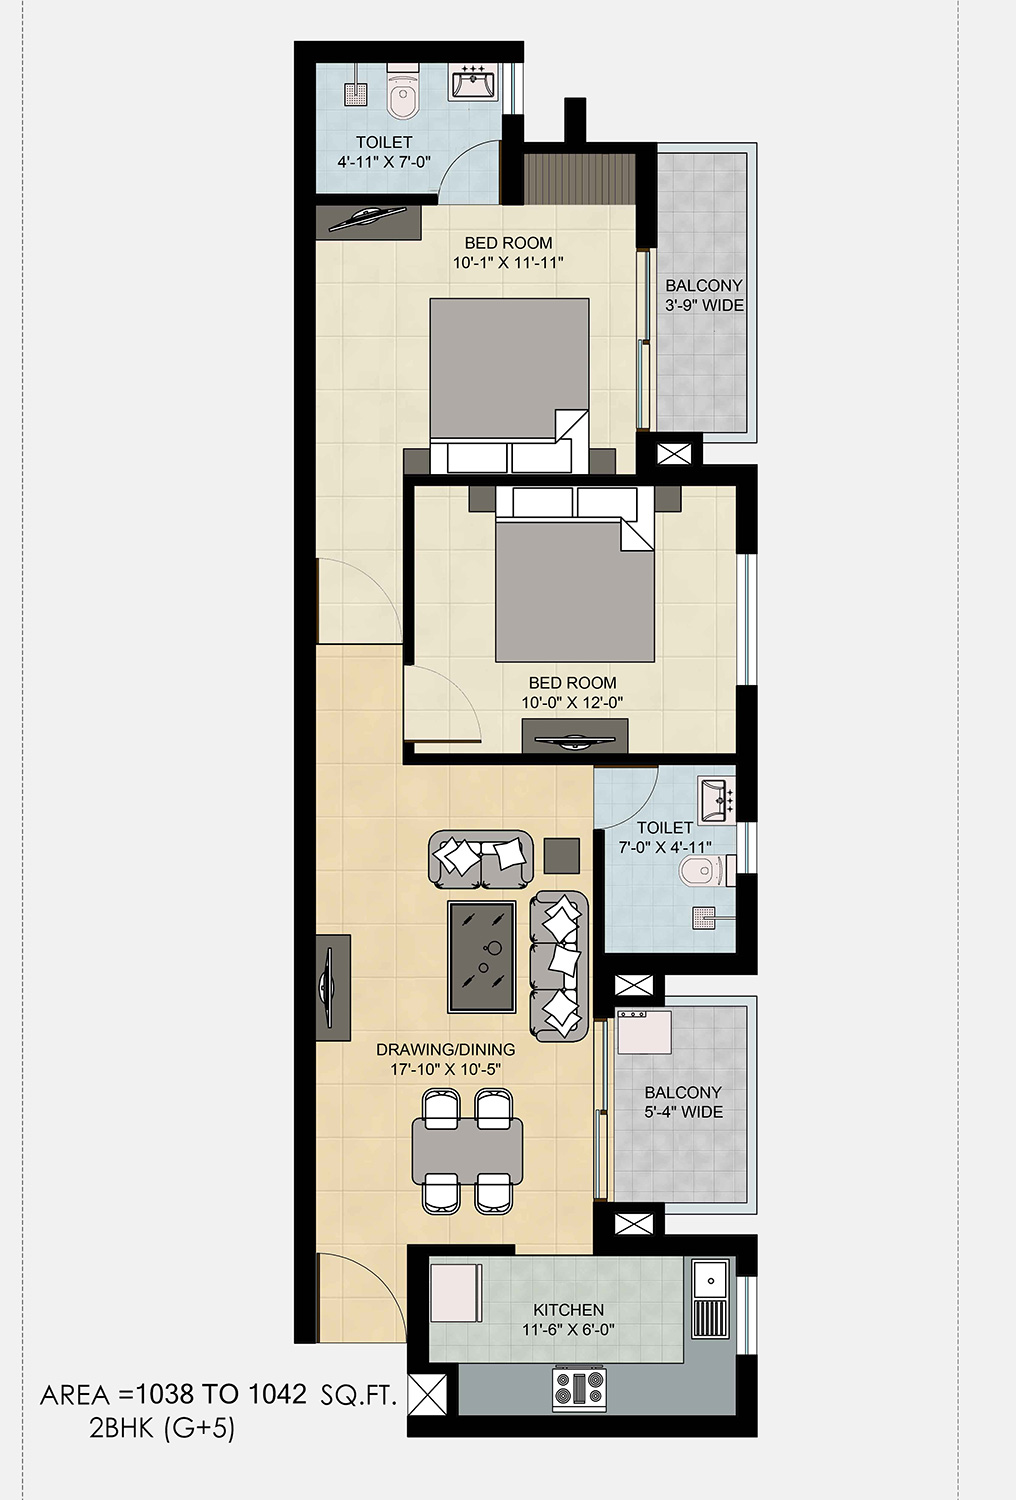
2BHK G+5 (1038 TO 1042 SQ.FT.)
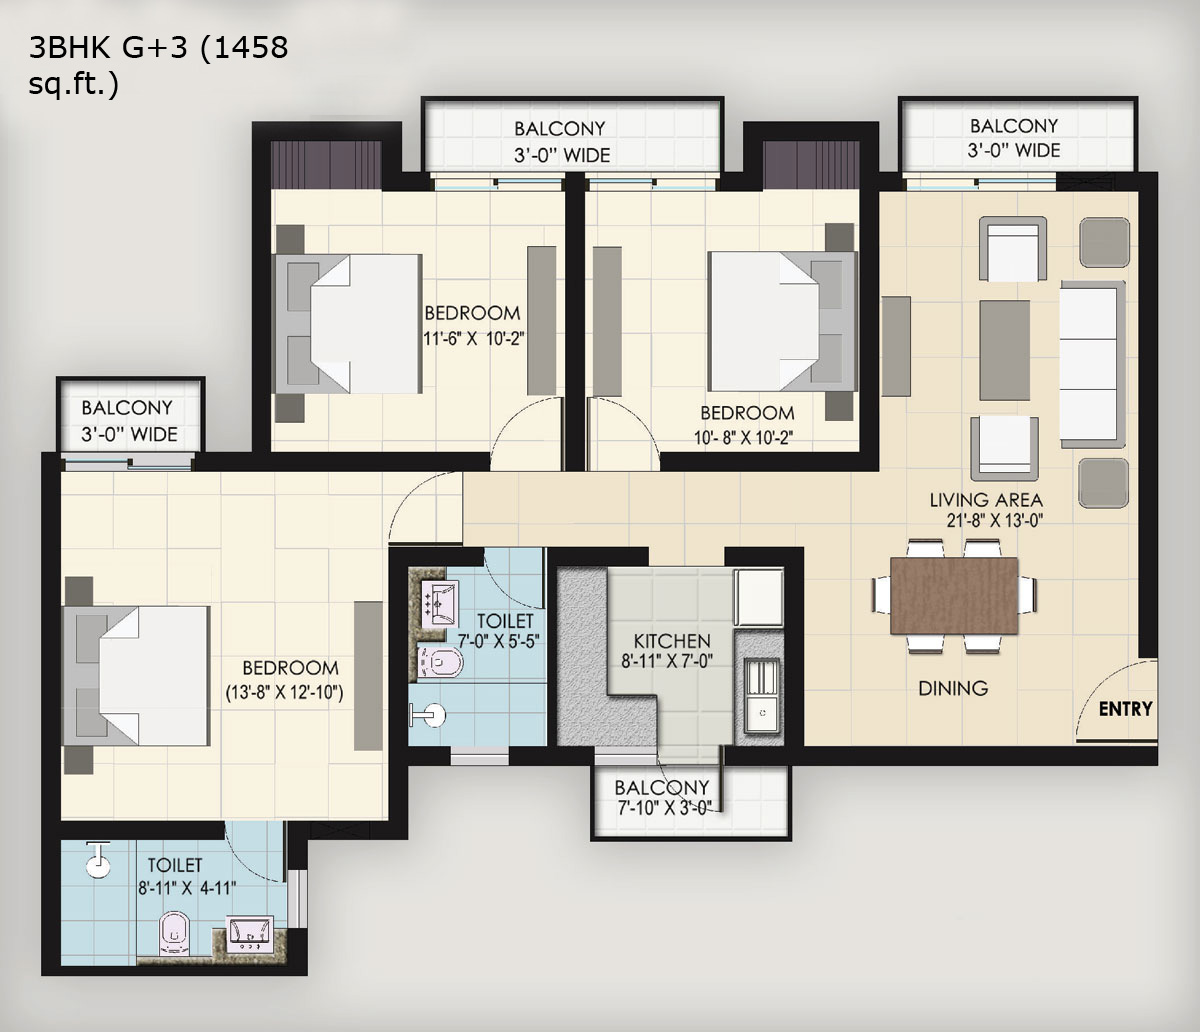
3BHK G+3 (1458 SQ.FT.)
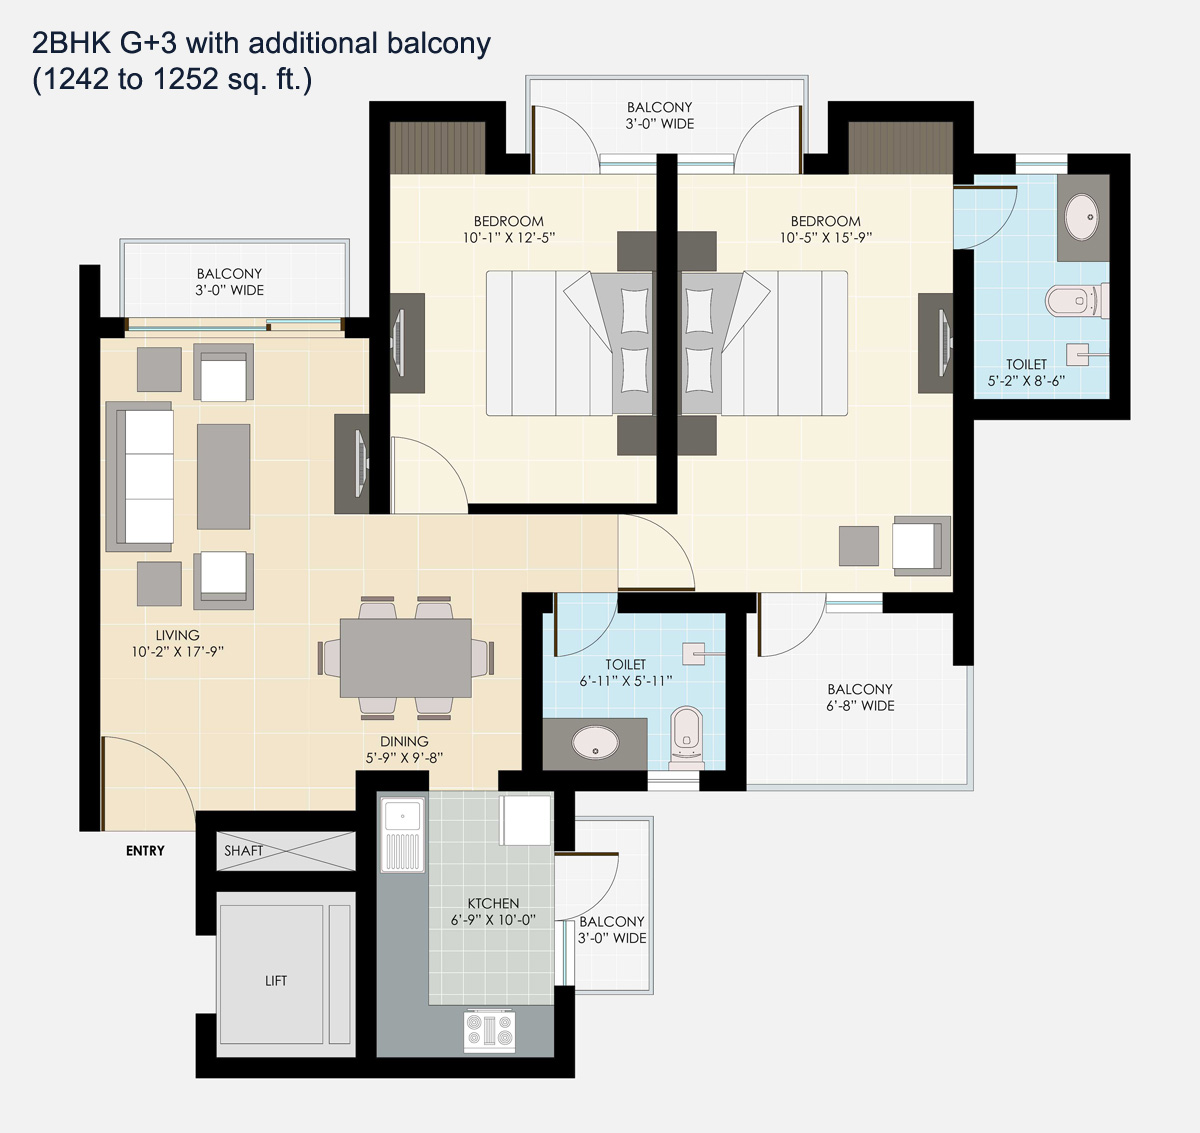
2BHK G+3 WITH ADDITIONAL BALCONY (1242 TO 1252 SQ. FT.)